
Bathroom Remodeling in Sylmar: How to Create a More Functional and Comfortable Space
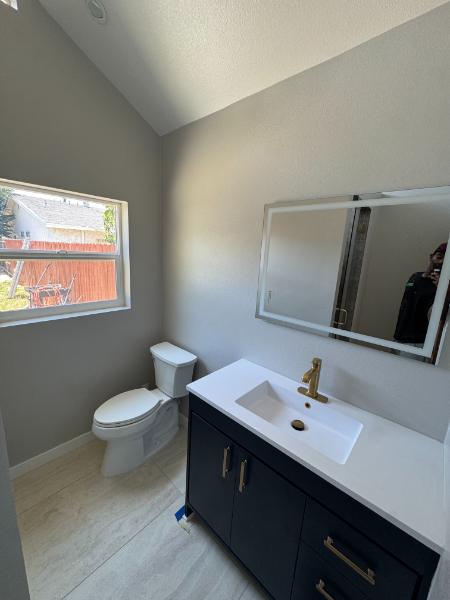
Planning bathroom remodeling in Sylmar starts with a clear vision of how you live. Hot, dry summers, busy mornings, and homes that range from mid-century ranch to newer hillside builds all shape what works best. This guide explains the key choices that affect comfort, durability, and daily flow so you can make confident decisions and enjoy a space that fits your routine.
What Functional Bathroom Remodeling Means In Sylmar
Function is more than a pretty tile or new faucet. It is how well your bathroom supports real life in the San Fernando Valley. Think about how many people share the space, the storage you actually use, and the cleanup you can maintain after long, dusty summer days. A functional plan balances layout, storage, ventilation, lighting, and materials so mornings feel smooth and evenings feel calm.
Plan Your Layout Around Real Life
Layout is the backbone of comfort. In Sylmar homes, many hall baths are narrow, while primary suites have more flexibility. Start by mapping how you move: where you reach for towels, how you set down toiletries, and the path from shower to vanity. If you are tight on room, a curbless shower can free up inches and make the space feel larger while also being easier to enter.
Zone the room so activities do not collide. Keep the vanity and mirror in a bright, easy-to-access area, and position the shower or tub so water stays contained and surfaces dry quickly. For shared baths, a separate toilet area or a privacy screen helps two people use the room at once without getting in each other's way.
Smart Storage That Works In Small Spaces
Clutter kills comfort. The right mix of storage keeps daily items close and backups tucked away. Floating vanities with deep drawers fit hair tools and tall bottles. Recessed niches in showers hold essentials without protruding shelves. Over-toilet cabinets or linen towers add vertical capacity without widening the footprint.
- Use drawer organizers so every toothbrush, razor, and makeup case has a spot.
- Set aside a hidden bin for cleaning supplies to keep counters clear day to day.
Consider what you buy in bulk. If you stock extra tissue and soaps, a tall cabinet with adjustable shelves pays off. If you prefer minimal supplies, a compact vanity with one linen niche may be perfect. The goal is a place for everything so the counters stay open and easy to wipe down.
Surfaces, Fixtures, And Ventilation For LA Valley Climate
Sylmar heat means showers create quick humidity spikes, especially in smaller baths. Good ventilation and wipeable finishes help protect grout, paint, and cabinetry. Choose a quiet, appropriately sized exhaust fan and run it during and after showers so moisture leaves the room. Pair moisture-resistant paint with well-sealed tile or stone to slow down mold growth and make cleaning simple.
For floors and walls, look for slip-resistant textures where water collects. Porcelain tile is popular because it handles temperature swings and cleans easily. Quartz or solid-surface countertops simplify upkeep compared to materials that require more frequent sealing. In the shower, larger format tile reduces grout lines, while a linear drain can speed drying and streamline the look.
Fixtures should match water pressure and usage patterns. Handheld showerheads help with quick rinse-downs after hikes in the foothills, and thermostatic valves hold steady temperatures during back-to-back showers. Choose finishes that resist fingerprints so the room stays crisp without constant polishing.
Lighting And Outlets That Make Mornings Easier
Great lighting prevents shadows and eye strain. Use a layered approach. Bright overhead lighting handles general visibility, while vanity sconces or lighted mirrors provide even face illumination. If you have a deep shower or a room with a single small window, add a dedicated wet-rated recessed light so corners do not feel dim.
Plan outlets where you actually use them. A drawer outlet keeps hair tools off the counter. A dedicated outlet near the toilet supports a bidet seat if you want one later. Add night lighting on a low-wattage dimmer for safe late-night trips without waking the whole house.
Design For Accessibility And Aging In Place
Comfort includes safety at every age. Thoughtful choices can be almost invisible yet make a huge difference. A wider entry, a curbless shower, and blocking in the walls for future grab bars keep your bathroom easy to use without looking clinical. Lever handles and a handheld shower keep daily routines simple if mobility changes.
Even if you do not need these features now, planning for them early protects your investment. It also helps guests and relatives feel welcome and independent when they visit.
Water, Ventilation, And Durability Work Together
Bathrooms live with constant moisture. Seams, corners, and transitions need careful attention so water stays where it belongs. Ask your remodeler about waterproofing behind the tile, proper backer boards, and well-placed shower glass that contains spray without making the room feel tight. When ventilation, waterproofing, and materials are aligned, the room looks great longer and stays easier to clean.
Do not overlook ventilation when upgrading finishes. An attractive space that fogs up daily and never fully dries will age faster than one with effective airflow and balanced lighting.
Space-Saving Layout Ideas For Common Sylmar Floor Plans
Many Sylmar homes have a classic 5-by-8 hall bath. In this layout, a tub-to-shower conversion often frees space and improves function. A shallow-depth vanity keeps the walkway clear while drawer storage maintains capacity. In a primary suite, a double vanity with drawer banks can reduce morning waits without crowding the room, and a separate water closet improves privacy.
Corner vanities or corner showers can help in tight rooms near stair landings or rooflines. When ceilings slope in hillside homes, taller storage works best on the high side of the room, with mirrors and lighting set to eye level where people actually stand.
Heating, Cooling, And Comfort Touches
Tile can feel cool underfoot, especially in the mornings. Consider features that increase comfort without complicating maintenance. A simple bath fan timer, a quiet fan, and well-placed towel bars near the shower all support a calm routine. In larger rooms, a secondary exhaust fan or a fan with a humidity sensor keeps air fresh without extra thought.
- Use dimmers on vanity lighting for early mornings and late nights.
- Keep towel storage within one step of the shower to avoid drips across the floor.
How Color And Texture Shape Your Experience
Light colors and clean lines can make compact baths feel bigger. If you want warmth, layer wood tones through a vanity, stool, or shelves and balance them with light, easy-care tile. Matte finishes hide small water spots better than high-gloss options. Patterns work best when they lead your eye to the room's focal point, like a feature wall behind the vanity or a vertical band in the shower that makes the ceiling feel taller.
Timeline And What To Expect During Construction
Every remodel is unique. Timing varies by scope, material availability, and the age of the home. Expect a planning phase for measurements and selections, followed by demolition, rough-ins, waterproofing, tile, fixtures, and finishing. Good communication keeps surprises low. Ask your remodeler how they protect nearby rooms from dust and how they manage daily cleanup so your household can keep moving.
Set aside a simple morning routine for the construction period. Keep essentials in a caddy and designate a backup bathroom if possible. A bit of planning reduces stress and helps work stay on schedule.
Common Pitfalls To Avoid
Rushing selections can lead to mismatched finishes or storage you do not use. Skipping ventilation upgrades shortens the life of paint and grout. Underestimating storage leads to clutter that steals counter space. Avoid over-filling the room with features that look great online but fight your actual habits. Choose what supports your daily routine first, then layer style.
Working With A Local Home Remodeling Team
A local team understands Sylmar homes, from compact valley floor bungalows to hillside properties near the 210. They can steer you toward materials that hold up in our climate and layouts that handle busy mornings. Ask about project management, communication, and how they keep you informed at each milestone. Clear expectations and a single point of contact build trust and reduce delays.
Broshow Construction focuses on practical solutions that look great and last. We listen first, then design around how you use your space. You get guidance on finishes, fixtures, and storage so decisions feel simple and the final room works every day.
How To Prepare For Your First Design Meeting
Bring photos of spaces you like, along with a list of must-haves and nice-to-haves. Measure your largest bottles and hair tools so drawers and niches fit what you own. Note how many towels you use in a week and where you prefer to keep them. If you share the room, agree on priorities before the meeting so the layout supports both of you.
It also helps to track a week of routines. When do you shower? Where do you set your phone, watch, or glasses? These details shape countertop choices, outlet placement, and lighting. A little prep turns a vague wish list into a precise plan that saves time during design.
Sustainability And Water-Smart Choices
Efficient fixtures and thoughtful materials support comfort without waste. Look for water-saving showerheads and toilets that still feel strong and reliable. Choose surfaces that last and clean with gentle products so you replace them less often. Good design is sustainable design because it works long term and avoids constant tweaks.
Your Next Step
Ready for bathroom remodeling in Sylmar that fits your life? Talk with our team at Broshow Construction about layouts, storage, and finishes that match your routine. To get started, call (818) 447-4570 and share your goals. We will help you create a bathroom that feels calm, durable, and easy to maintain, season after season.
Call Us
Connect With Us
Leave a Review


Home Remodeling Across Greater Los Angeles
Broshow Construction provides residential remodeling services for homeowners throughout the Greater Los Angeles area. With more than a decade of construction experience, our team brings dependable service, careful workmanship, and attention to detail to every project. From kitchen and bathroom updates to interior and exterior painting, we work with homeowners to create improvements that suit their property and goals. We proudly serve the following communities and surrounding areas:
- Altadena, CA
- Encino, CA
- Granada Hills, CA
- Pasadena, CA
- Santa Monica, CA
- Sherman Oaks, CA
- Studio City, CA
- Sylmar, CA
- Tarzana, CA
- West Hills, CA
- Woodland Hills, CA