
Small Kitchen Remodeling Ideas: Smart Ways to Add Storage, Counter Space, and Style
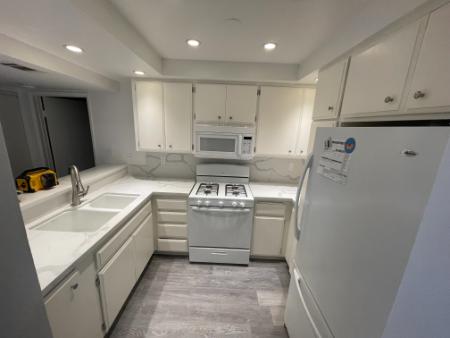
Short on square footage but big on dreams? You are not alone. Small kitchen remodeling ideas can turn a tight layout into a calm, efficient space that looks great and works even better. With a clear plan, the right materials, and a skilled home remodeling team like Broshow Construction, you can gain storage, counter space, and style without knocking down every wall.
Before any demo, list what is not working in your current kitchen. Is it cluttered counters, dark corners, or traffic jams at the fridge? A focused wish list helps your designer shape a layout that meets daily needs. If you want to see how a pro brings all of this together, browse our kitchen remodeling to learn how streamlined planning leads to better results.
How To Plan A Small Kitchen Remodel That Works
Start by defining the zones you use most: prep, cook, clean, and store. Tight kitchens benefit from simple, direct paths between these areas so two people can work without bumping elbows. Choose right-sized appliances and organize storage around the way you cook, not the other way around. Good lighting, ventilation, and durable finishes round out a plan that feels easy day after day.
Share a week of real habits with your designer. Do you meal prep on Sundays? Eat on the run? Host friends at the counter? Real-life details guide choices like a small peninsula for quick breakfasts or a deeper sink for large pans. Together, you and your remodeler can match function with finishes so the kitchen looks polished and stays practical.
Smart Storage Ideas For Small Kitchens
In a compact kitchen, every inch matters. The goal is to capture wasted space, bring items within easy reach, and keep counters clear. These pro-friendly upgrades deliver storage without crowding the room:
- Full-height wall cabinets with adjustable shelves to use vertical space right up to the ceiling.
- Narrow pull-out racks for spices, oils, and trays next to the range to free up drawers.
- Corner solutions like angled shelves or swing-out trays that stop pots from getting lost.
- Toe-kick drawers for baking sheets and cutting boards along the base cabinet toe space.
- Vertical dividers above the fridge for sheet pans, serving platters, and lids.
- Built-in pantry pull-outs that keep heavy items at waist height for safer lifting.
- Inside-cabinet lighting so you can see the back of deep shelves and corners.
Use vertical space first to add capacity without making the room feel tight. Tall cabinets, a shallow pantry wall, or a message station on the side of a cabinet can organize daily items while keeping view lines open. Ask your remodeler to plan outlets, light switches, and trim so the look stays clean from floor to ceiling.
Ways To Gain Counter Space Without A Bigger Footprint
Counter space is prime real estate in a small kitchen. The trick is to create continuous, uncluttered runs where prep can happen fast. Consider these design moves your remodeler can integrate:
- A slim fixed island or a short peninsula with seating for two, sized to keep walkways comfortable.
- A counter-depth refrigerator to open the aisle and make room for a longer countertop.
- A flush or integrated sink with accessories like a fitted colander or drying grid that work over the basin.
- An appliance garage to hide the toaster and blender while keeping them plugged in and ready.
- Relocating the microwave to a drawer or base cabinet to free a full run of counter above.
- Under-cabinet lighting that brightens prep zones and makes surfaces feel larger.
Avoid oversizing the island. In small kitchens, a too-big block can choke traffic and reduce usable counter because it breaks continuous space. If you are exploring layout options and finishes, take a quick look at our home page to see how thoughtful planning and material choices come together on real projects.
Local insight: seasons change how your small kitchen feels. Warm months can raise humidity, so plan for quiet, efficient ventilation to keep cooking comfortable and protect cabinets. Layered lighting helps early sunsets and bright afternoons look equally good in your space.
Design Moves That Make A Small Kitchen Feel Bigger
Light, simple surfaces help small rooms feel open. Pale cabinet colors, soft wood tones, or gentle contrast between the base and wall cabinets keep the eye moving. A single, easy-to-clean backsplash material from counter to upper cabinets can reduce visual clutter. If you love color, use it in a strategic spot like the island base or a framed section of tile.
Hardware and edges also matter. Slim, comfortable pulls and a modest countertop profile look tailored on compact cabinets. Glass doors on one or two uppers reflect light and show off a few favorite pieces. Continuous flooring into the next room helps the kitchen read as part of a larger space.
Layout Tweaks For Tight Floor Plans
Galley, L-shaped, and one-wall kitchens each have strong points. The right tweak can unlock surprising function. Pocket or barn-style doors can reclaim swing space at the pantry or laundry entry. Opening a short pass-through or widening a doorway can boost natural light and sightlines without a full wall removal.
Right-sized appliances are key. A 24-inch dishwasher, a compact wall oven, or a counter-depth fridge can save inches that turn into more cabinet and counter. Talk with your remodeler about clearance for doors and drawers so everything opens freely. Always verify what is inside soffits before removal; ducts and wiring are common above older cabinets and need professional planning.
Materials And Finishes Built For Everyday Life
Small kitchens work hardest, so materials should be tough and easy to maintain. Many homeowners choose quartz counters for consistency and simple care. Full-overlay cabinet doors, durable finishes, and soft-close hardware provide a clean look and quieter use. Matte or satin sheens help hide smudges from frequent touch points like the fridge and trash pull-out.
Backsplashes do more than protect walls. A glossy ceramic tile or a continuous slab can bounce light and add texture without busy grout lines. Pair that with warm under-cabinet lights and a dimmer on the main fixtures to shift from bright prep to cozy dinner. Drawer organizers for utensils and spices keep daily tools at hand and reduce counter clutter.
How Pros Create Storage, Space, And Style Together
Great small kitchens are not a list of features. They are a set of smart choices that work together. At Broshow Construction, we start with your routines, then fit storage and surfaces around them. From there, we dial in finishes that reflect your taste and hold up to real life.
If you want a deeper dive on layouts, appliance choices, and finishes, read more about our approach to a small kitchen remodel that balances beauty with function. Seeing how the design, selections, and build team coordinate will give you confidence before the first cabinet is ordered.
Project Timing And What To Expect
Most small kitchen remodels follow a steady rhythm: design and selections, ordering materials, preparation, and build. Clear schedules and regular updates keep stress down. Your team should protect nearby rooms, control dust, and set up a safe, temporary space for coffee and simple meals.
Plan for a few decisions during the build as field conditions come to light. Older homes can hold surprises behind walls or under floors. A responsive crew keeps you informed and offers solid options that protect the design and timeline. That is how a small kitchen becomes a favorite room without dragging on for months.
Ready for small kitchen remodeling that fits your life? The right plan makes every cabinet and counter earn its keep, and the result is a space you are proud to share.
To start a friendly, no-pressure conversation, call (818) 447-4570. A short chat helps us learn your goals and recommend next steps with zero guesswork.
When you are ready to move from ideas to action, explore our process through our kitchen remodeling services and see how Broshow Construction delivers organized design, careful installation, and reliable communication from day one.
Call Us
Connect With Us
Leave a Review


Home Remodeling Across Greater Los Angeles
Broshow Construction provides residential remodeling services for homeowners throughout the Greater Los Angeles area. With more than a decade of construction experience, our team brings dependable service, careful workmanship, and attention to detail to every project. From kitchen and bathroom updates to interior and exterior painting, we work with homeowners to create improvements that suit their property and goals. We proudly serve the following communities and surrounding areas:
- Altadena, CA
- Encino, CA
- Granada Hills, CA
- Pasadena, CA
- Santa Monica, CA
- Sherman Oaks, CA
- Studio City, CA
- Sylmar, CA
- Tarzana, CA
- West Hills, CA
- Woodland Hills, CA